

Surrey House
Developing a home that works for family life.

Reimagining a home around the way a family wants to live.
Moving into a new home is an opportunity to imagine what it could become. And just four months after settling into their new home in Surrey, our clients approached us with a clear ambition, to shape a home that would not only meet the practical needs of daily life, but also support and enrich the way their family lives, relaxes and comes together. The house offered generous potential, and together we began exploring how best to unlock it.
At the heart of the brief was the desire for a light-filled, open-plan space where the whole family could gather, whether that’s making breakfast on a busy weekday morning, hosting a lively Sunday lunch with friends, or relaxing on the sofa in the evening. The new kitchen, dining and day room has become the central hub, flowing naturally out into the garden through large glazed doors that invite in light and fresh air. It’s a space designed for ease and togetherness, big enough for a large, family dining table, a generous sofa, and a kitchen that encourages both cooking and conversation.
-
Type
Private Residential
-
Scope
Extension of existing home and reconfiguration
-
Location
Surrey
-
Client
Private
-
Services
Discovery, Design, Detail, Delivery
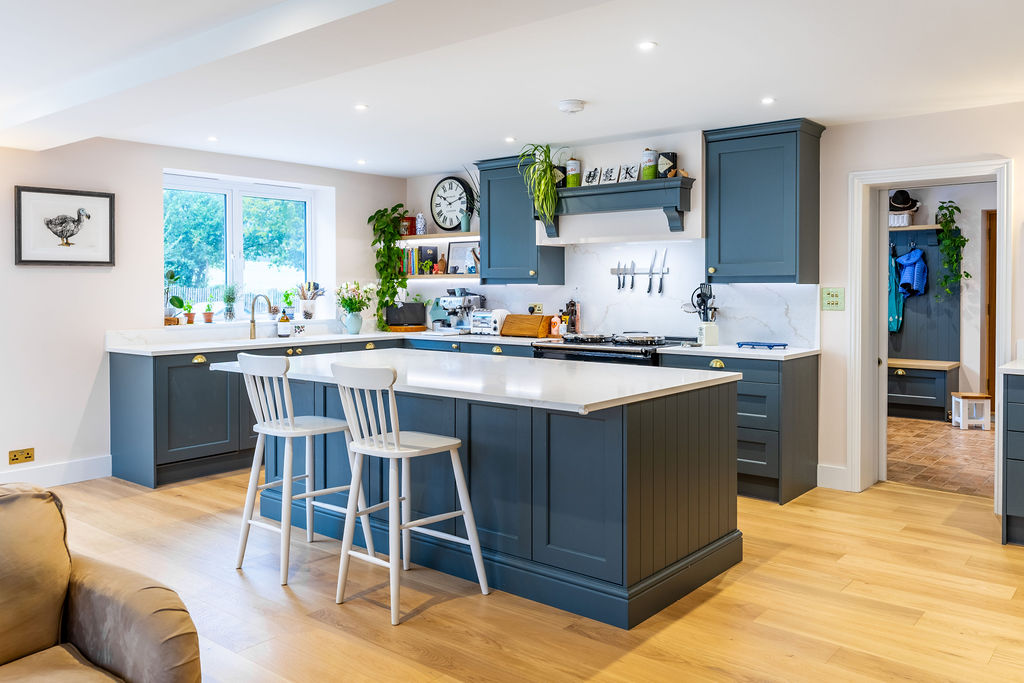
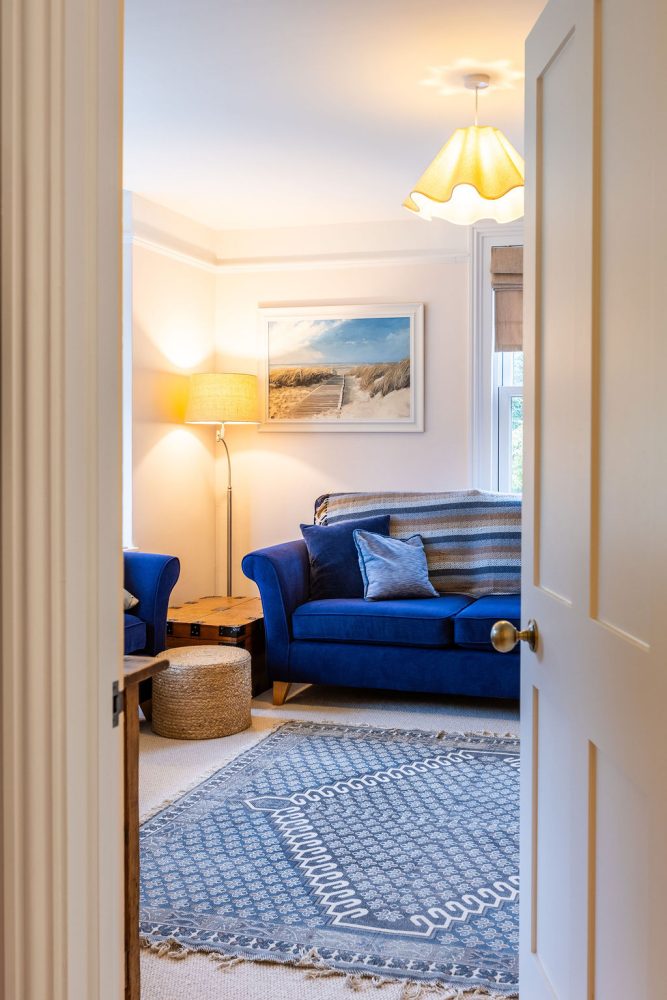
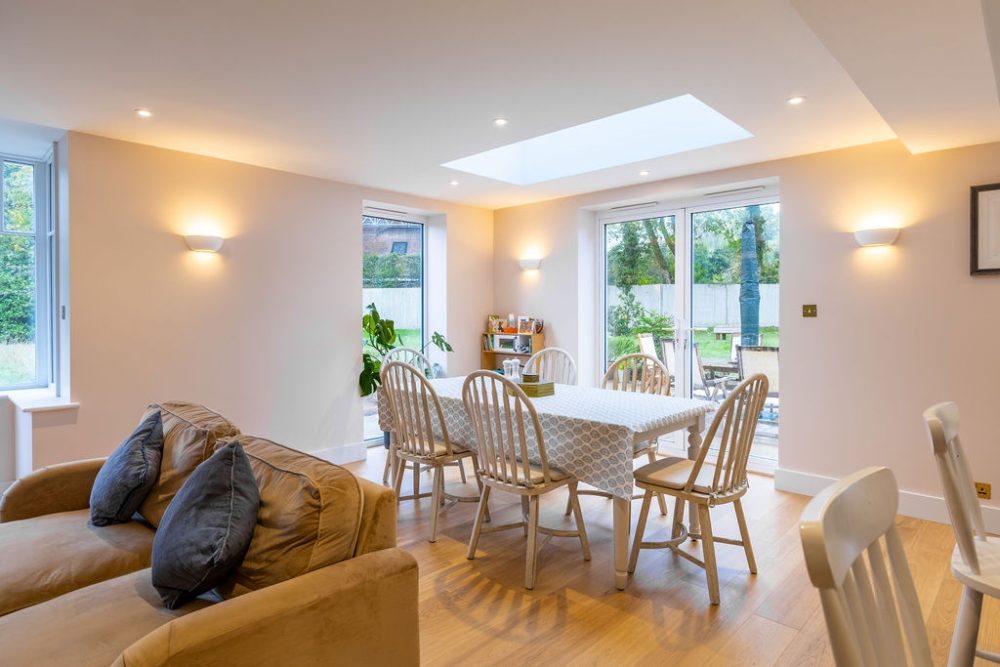
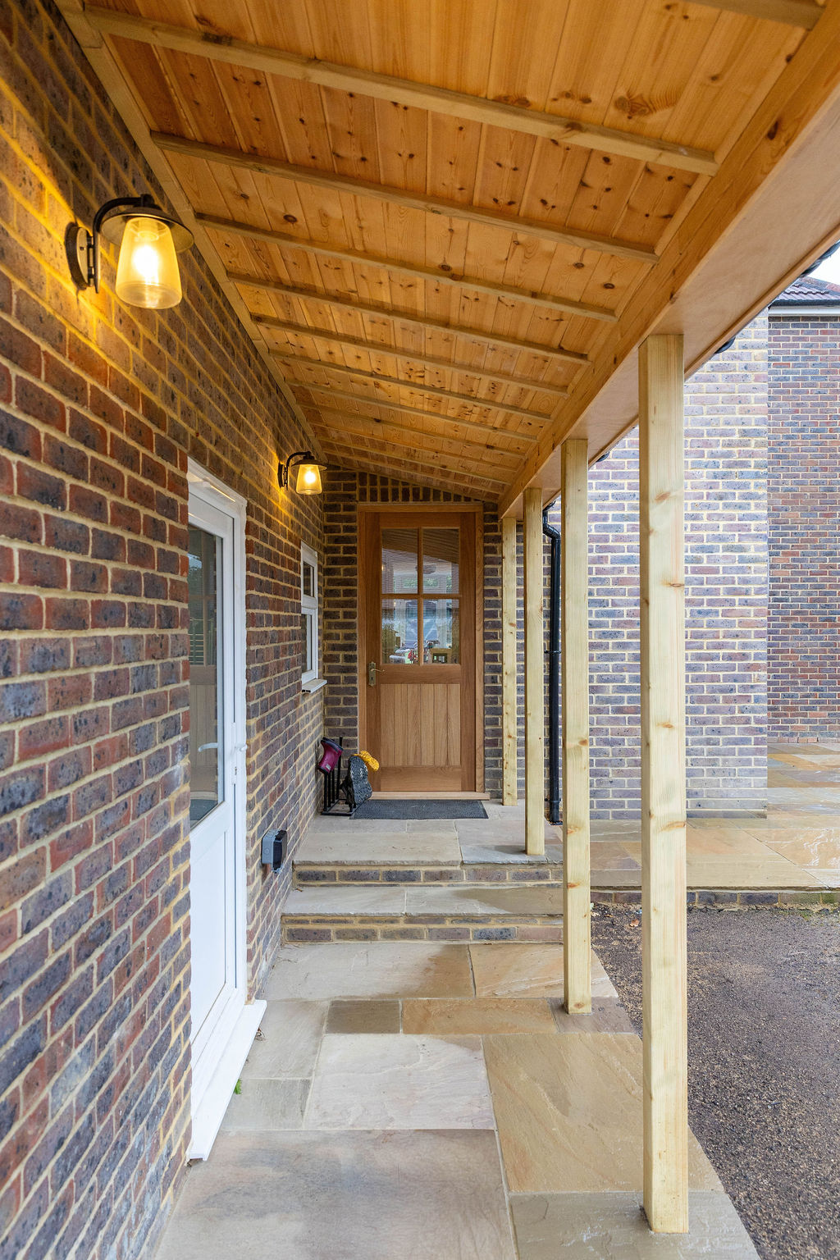
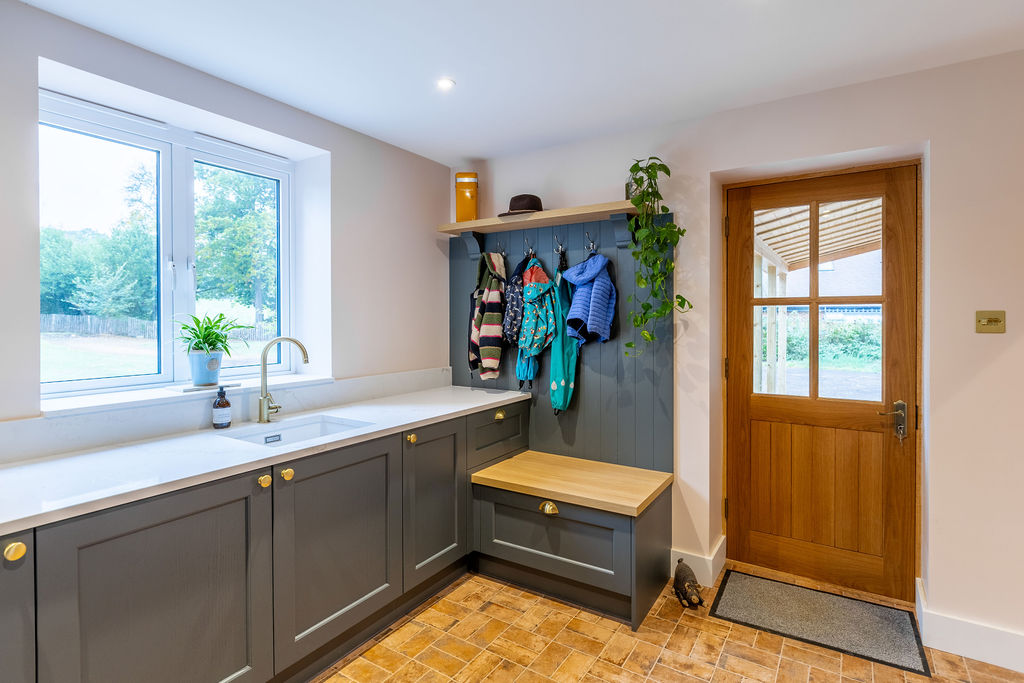
A successful family home needs to balance many elements. Practical needs were also high on the agenda. A boot room and utility space now keep the everyday clutter of family life behind the scenes, while a tucked-away home office provides a quiet spot for focused work. The garage has been repurposed to accommodate a home gym and storage, ensuring that every square metre of the house supports the family’s routines and rhythms. A new side entrance and garden access point make coming and going, whether from the school run or weekend gardening, more fluid and functional.
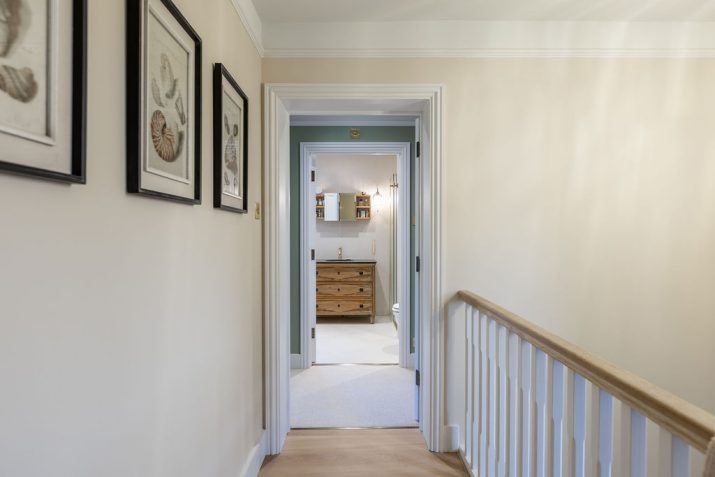
Upstairs, the aim was to rework the bedroom and bathroom arrangements to include a new principal bedroom and improved bathroom provision.
Our thinking looked at the house as whole and considered how the individual rooms could work together for the whole family’s needs, whilst exploring how a side extension could create additional space and make better use of the existing first-floor layout.
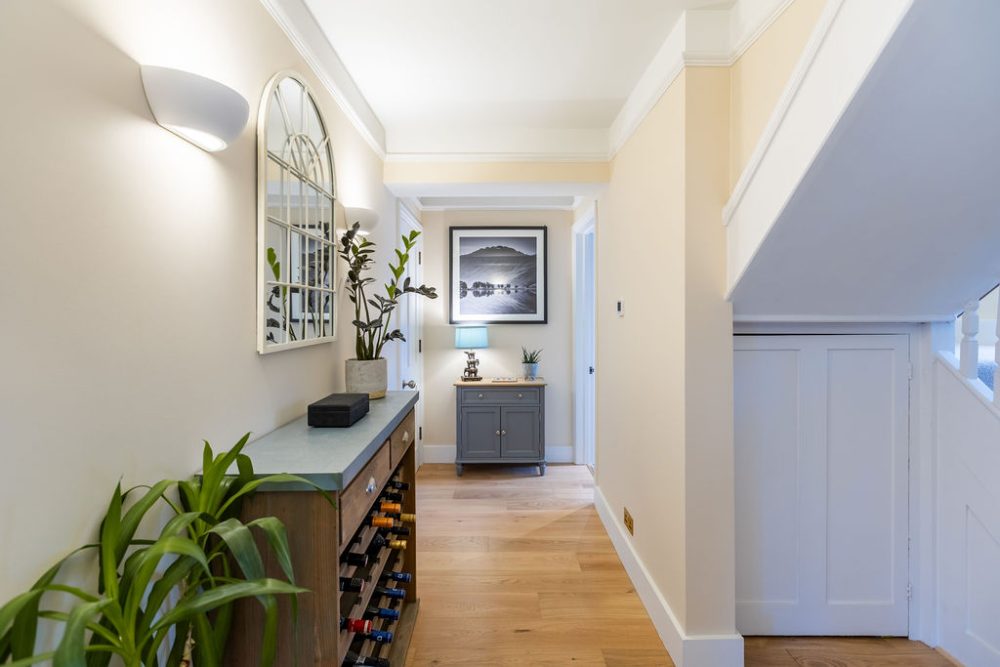
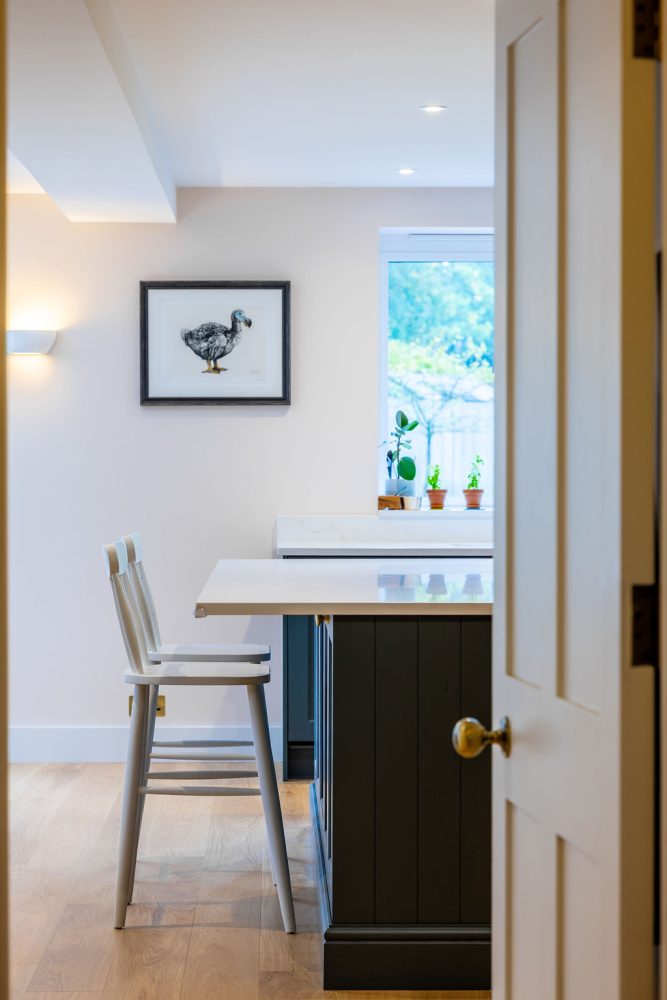
For us, a project like this is about starting with the way people want to live, then exploring how their home might better support it.
This brief brought together the big-picture ambitions, more room for family life, a better connection to the garden and a more considered layout with the everyday details that make a real difference. From somewhere to work quietly to a practical place for muddy boots, each element had a part to play. The best home improvements aren’t simply about adding square metres, they’re about making the space you have work harder for you, and creating a home that feels right for the people who live there. And in this home, we think we’ve done just that.
Could this be the start of your story?
Every home we build is a response to a specific life and a specific landscape or context. If this project has inspired you, let’s discuss how we can bring the same level of craft, clarity, and character to your vision.