

Horsham House
Planning to Reimagine an Edwardian Home in Horsham, West Sussex
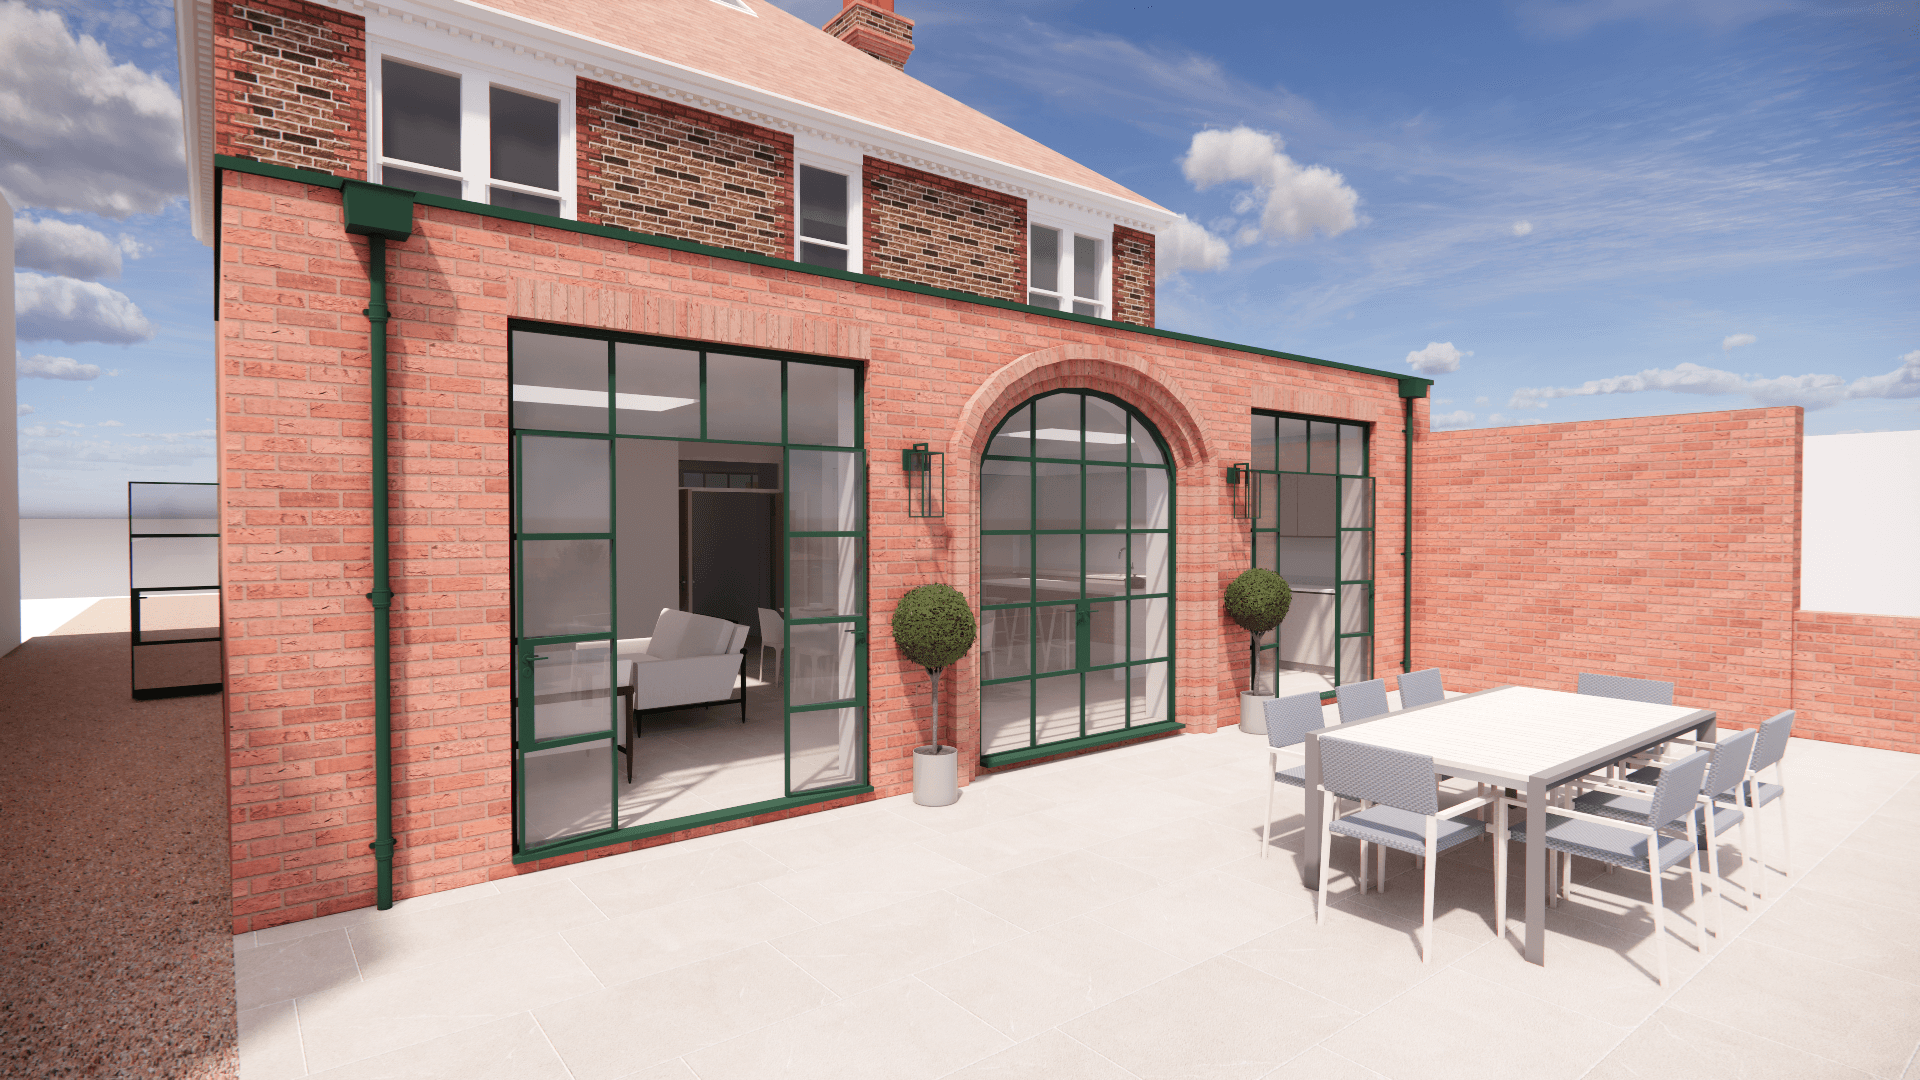
We are delighted to have secured planning permission for the thoughtful transformation of this Edwardian family home in Horsham.
Our clients wanted to create a warm, practical and future-proofed home that could adapt as family life changes, while retaining the character and qualities they love about the existing house. Rather than starting again, the design works carefully with what is already there, improving the layout, making better use of underused spaces and strengthening the relationship between the house and its garden. The proposals combine a modest rear extension with a comprehensive internal reconfiguration, a new side entrance, a more usable loft and the transformation of the existing garage into a dedicated home office.
Reworking the existing home
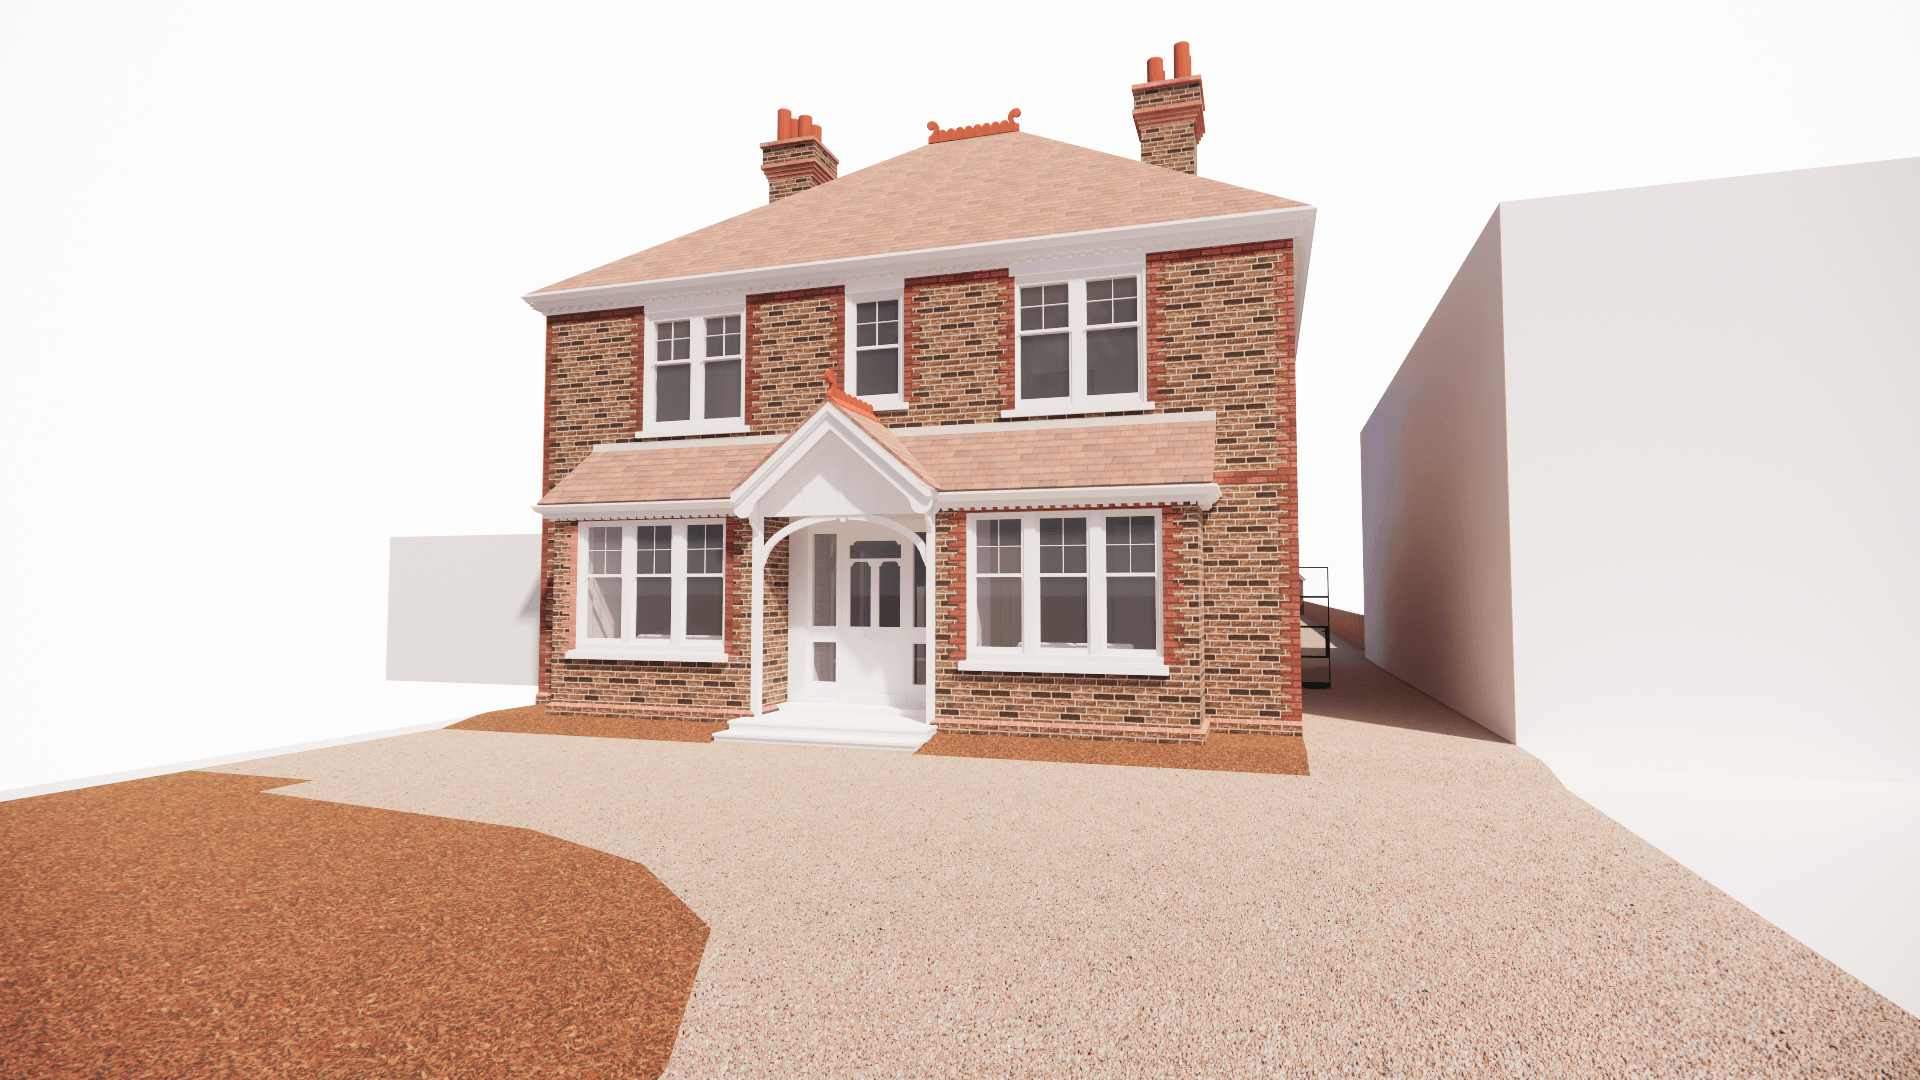
The existing house has plenty of character, but its layout no longer works for modern family life. A collection of previous rear additions has created a fragmented relationship between the different spaces, while the existing loft and garage offer opportunities that are currently underused. The design brings greater clarity and flexibility to the home without compromising its established character.
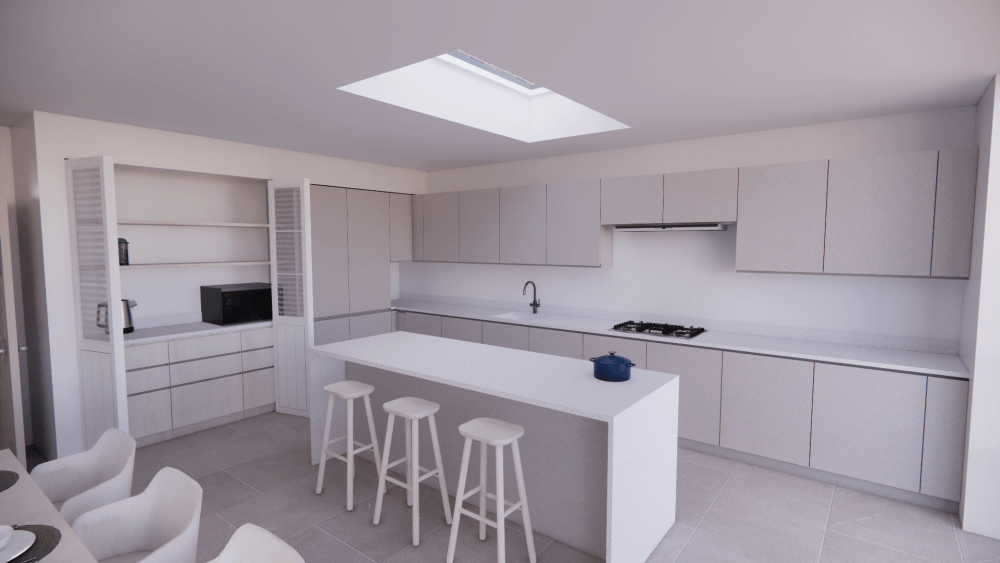
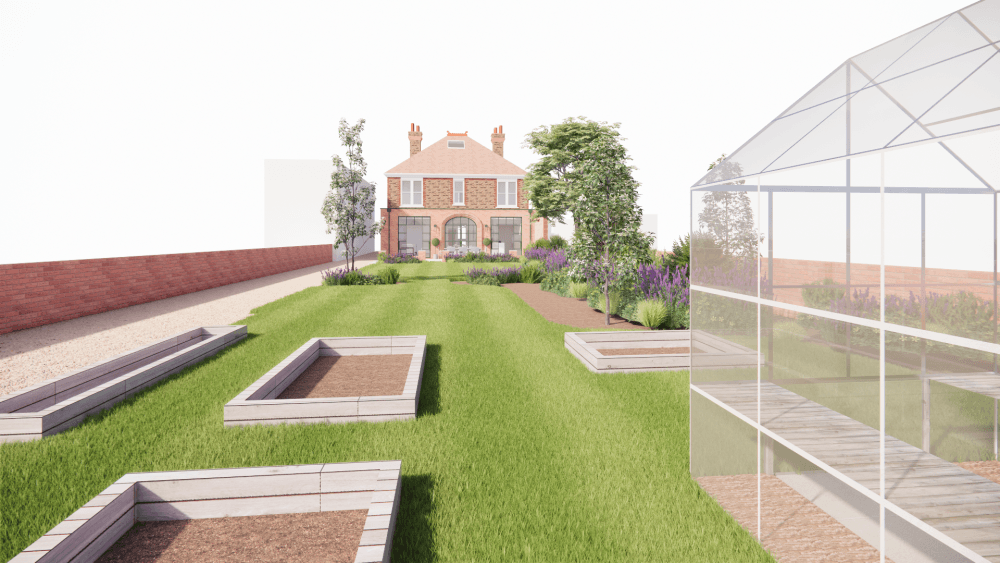
At the heart of the proposal is a new kitchen, living and dining space within a replacement single-storey rear extension. The extension occupies a similar footprint to the existing additions, increasing the floor area by only around 4sqm, but creates a much more generous and coherent living environment. Three sets of large openings connect the new space directly with the garden, bringing in more natural light and making the most of the property’s generous outdoor space. Internally, larger structural openings improve the connection between the new kitchen, living and dining area and the existing hall, creating a more flexible flow through the ground floor. The existing entrance remains unchanged, helping to preserve the character of the principal elevation.
-
Type
Private Residential, Extension, Renovation
-
Scope
A rear extension, comprehensive internal reconfiguration, a new side entrance, usable loft and the transformation of the existing garage into a dedicated home office.
-
Location
Horsham, West Sussex
-
Client
Natasha and Simon
-
Services
Discovery, Design
Designed for everyday life
Some of the most important improvements are practical ones. The reconfigured ground floor creates a much more useful arrangement of supporting spaces, including a utility room, pantry, shower room and separate WC. A new side entrance provides direct access to the utility area, creating a practical working entrance for muddy boots and everyday family life without disrupting the main entrance to the house.
A permanent staircase to the loft, leads to a new second-floor landing. A rear-facing dormer replaces an existing rooflight and increases the usable floor area to create a flexible space for storage and occasional guest accommodation.
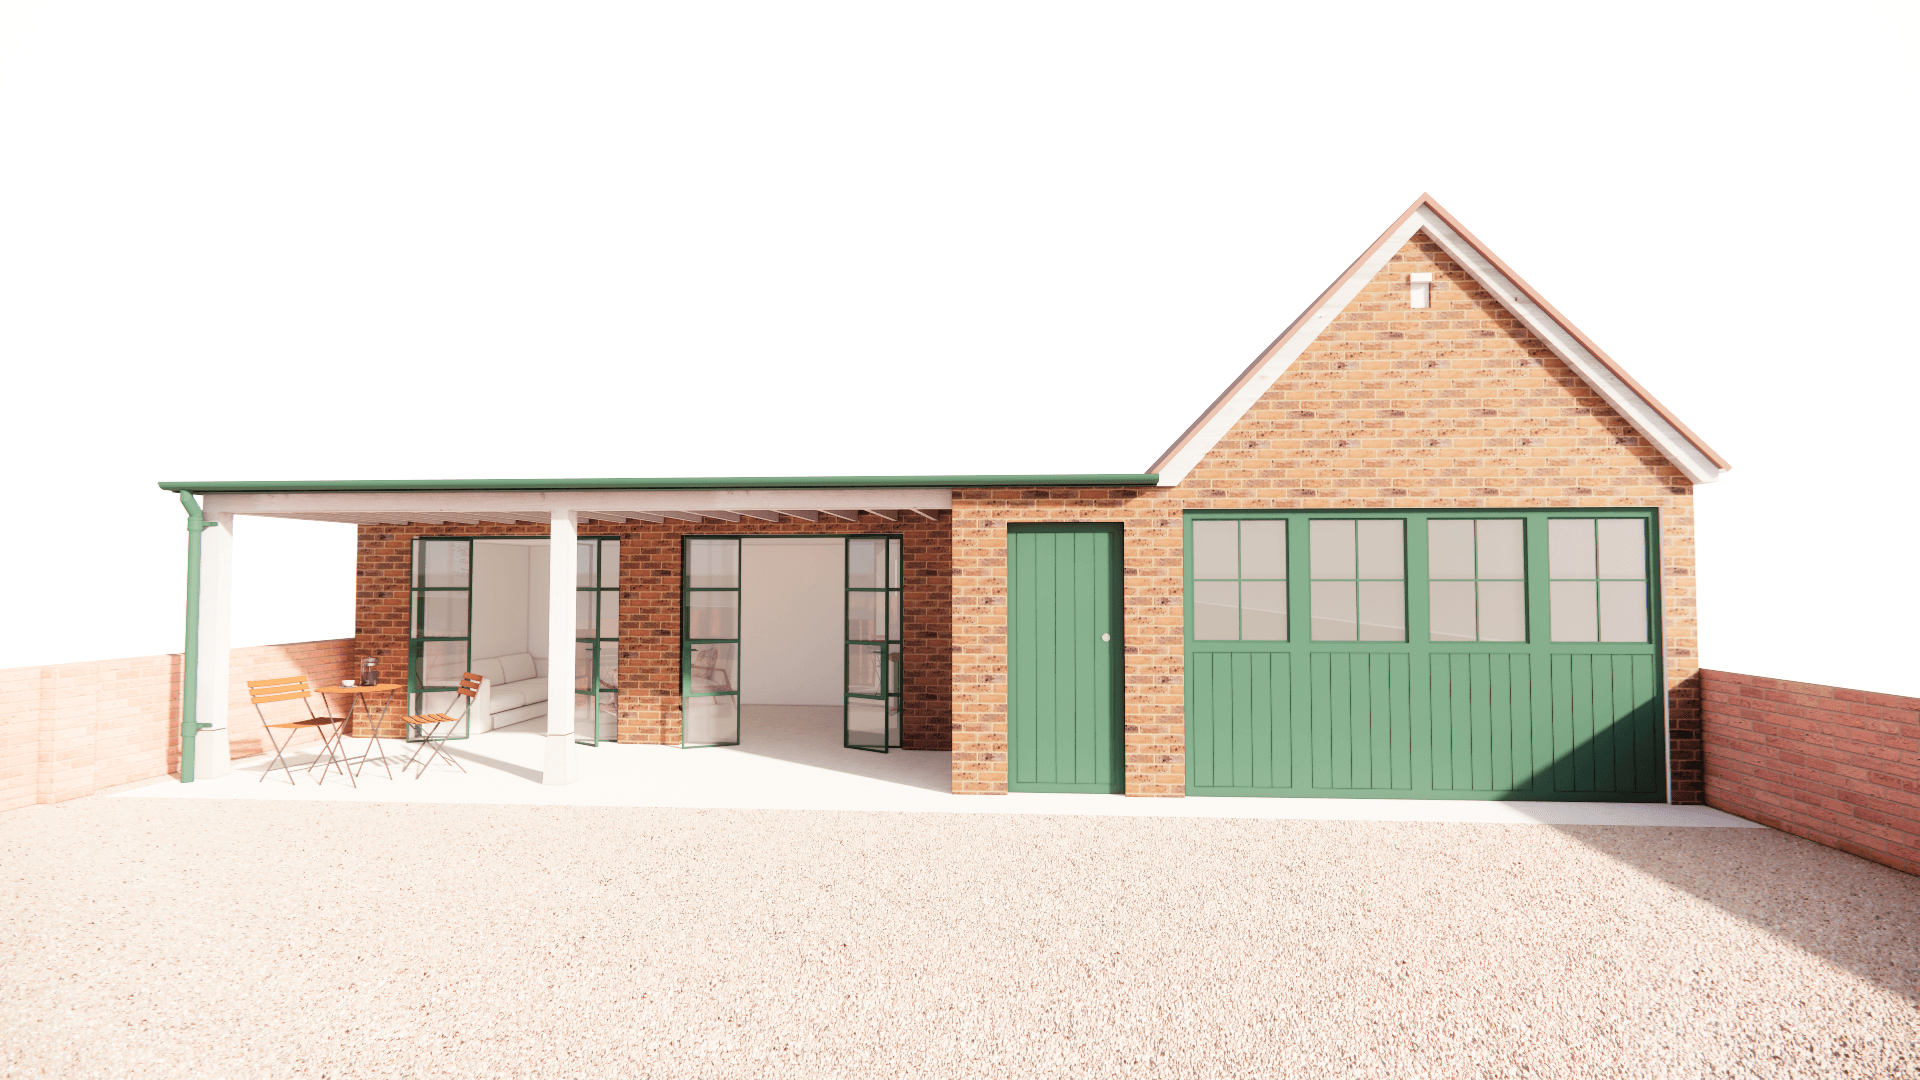
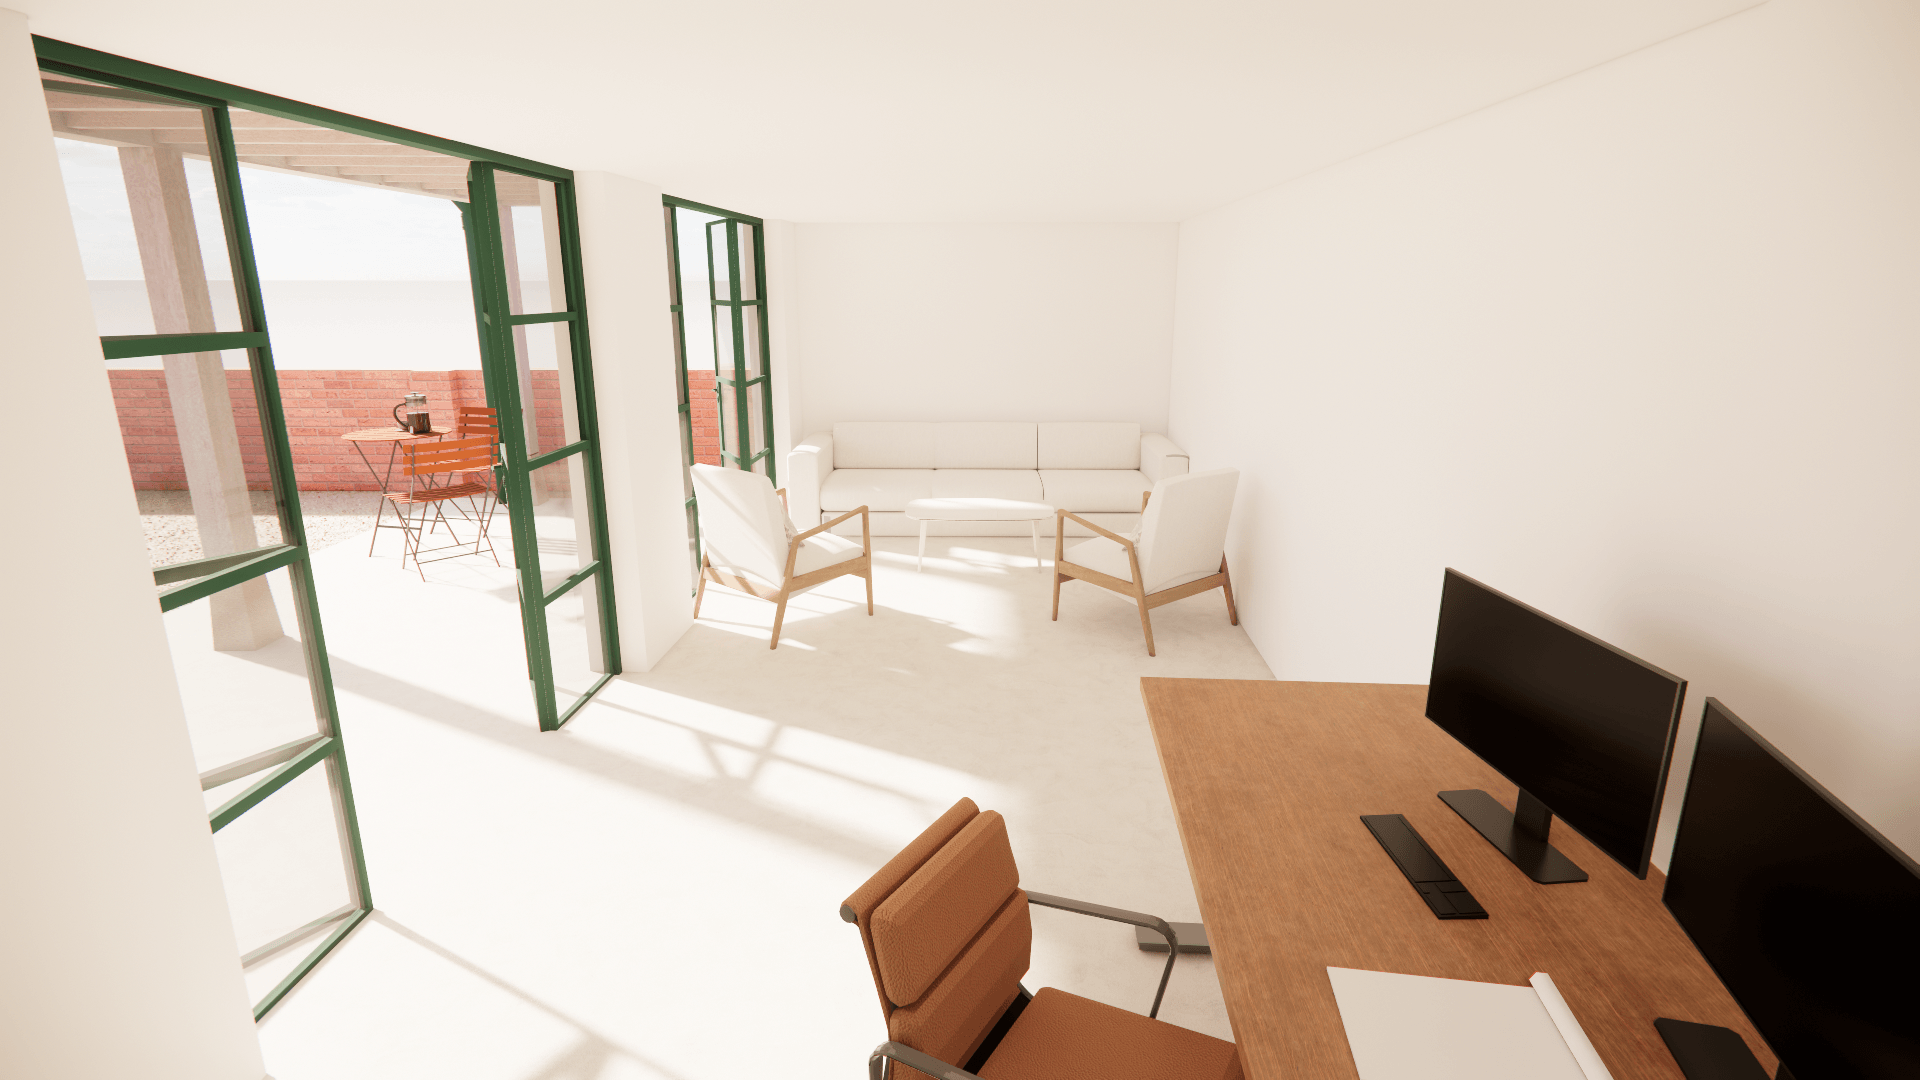
The detached garage is also given a new lease of life to provide a dedicated home office and shower room to create a useful separation between working and family life. Two sets of doors and generous windows will strengthen the connection between the office and garden, while a covered veranda provides a sheltered outdoor space. The garage roof will be replaced with a sedum green roof incorporating solar PV panels, improving the building’s environmental performance while introducing additional planting and supporting biodiversity.
The extensions, although modern in form, have considered the historic and architectural character of the original building. The use of appropriate detailing and materials ensures that the scheme preserves the character of this non-designated heritage asset.”
Planning Officer

A contemporary response with respect for the original house
Although the rear extension introduces a more contemporary architectural language, the design remains closely connected to the character of the existing Edwardian house. The proposed materials take their cue from the original building, with brickwork and carefully considered detailing used to create continuity between old and new. Dark green window, doors and gutters complement the existing palette, while the form of the rear openings acknowledges the distinctive parabolic arch of the original porch.
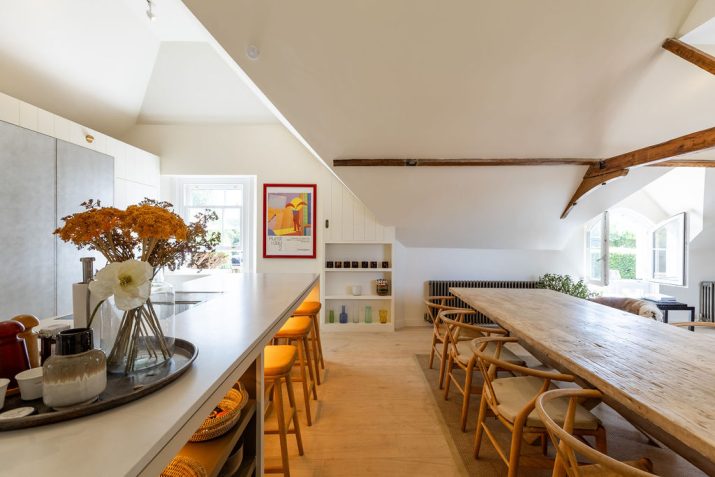
The central structural opening to the garden echoes this existing architectural detail, creating a subtle connection between the original house and the new extension. The rear-facing dormer is similarly restrained, using a traditional form and complementary materials to ensure that it sits comfortably within the roofscape and its wider residential setting. Internally, a restrained palette of painted plaster walls, timber flooring and porcelain tiles creates a light and cohesive backdrop to family life.
With planning permission now secured, the next stage is to bring these ideas to life and creatie a home that feels settled and coherent and makes the most of everything the existing property has to offer.
Ready to begin?
Every home starts with a conversation. Are you ready to start yours?