

Midhurst House
A rural residence on the edge of the South Downs where the clients sought to unify a series of mismatched extensions and an aging original building. The goal was to create a home that flows naturally, feels bright and comfortable and supports contemporary family living. Our design reworked the existing house, replacing unsympathetic additions with brighter, calmer and more connected spaces. A new sense of arrival improved the flow, while the kitchen becomes the social heart of the home.
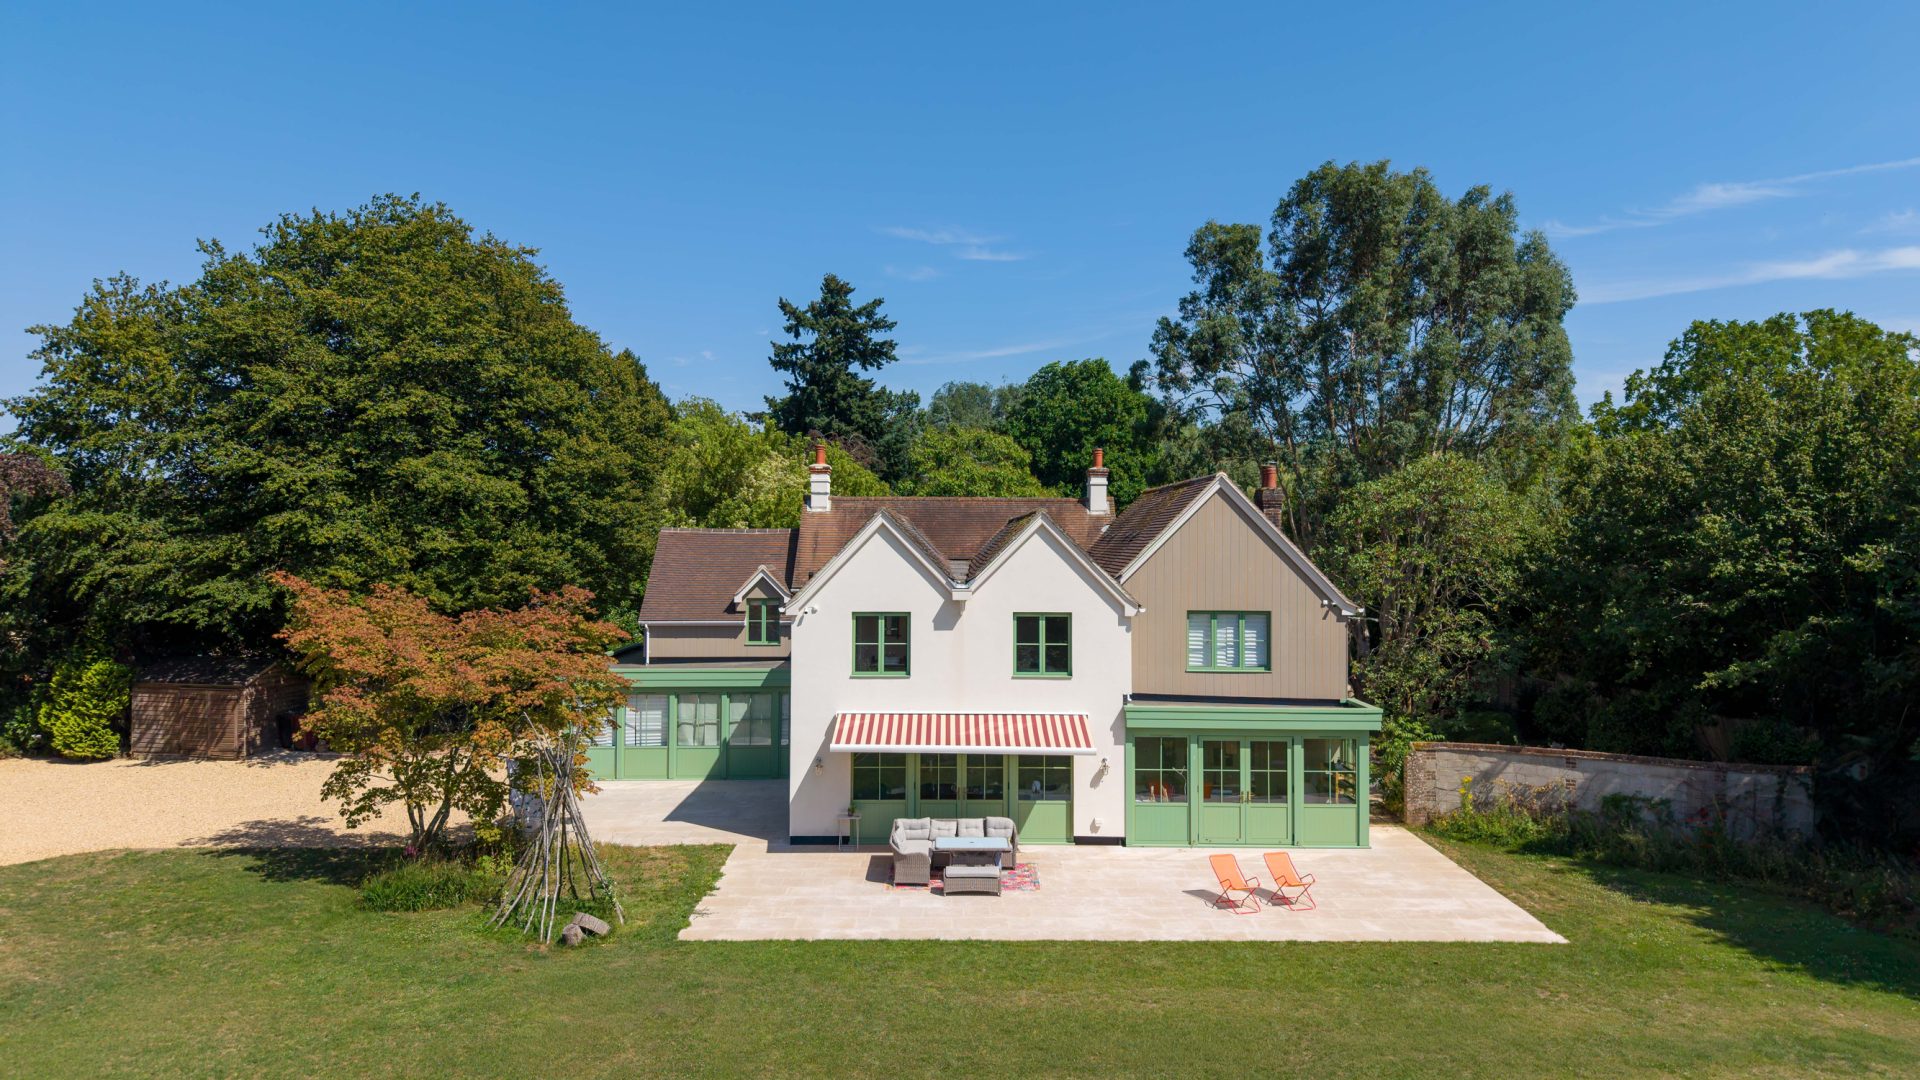
The clients wanted a home that worked better for every day life
They wanted a space to gather with family and friends, places that connected naturally to the garden, a creative studio for painting, room for home working, and practical touches that make family life feel effortless.
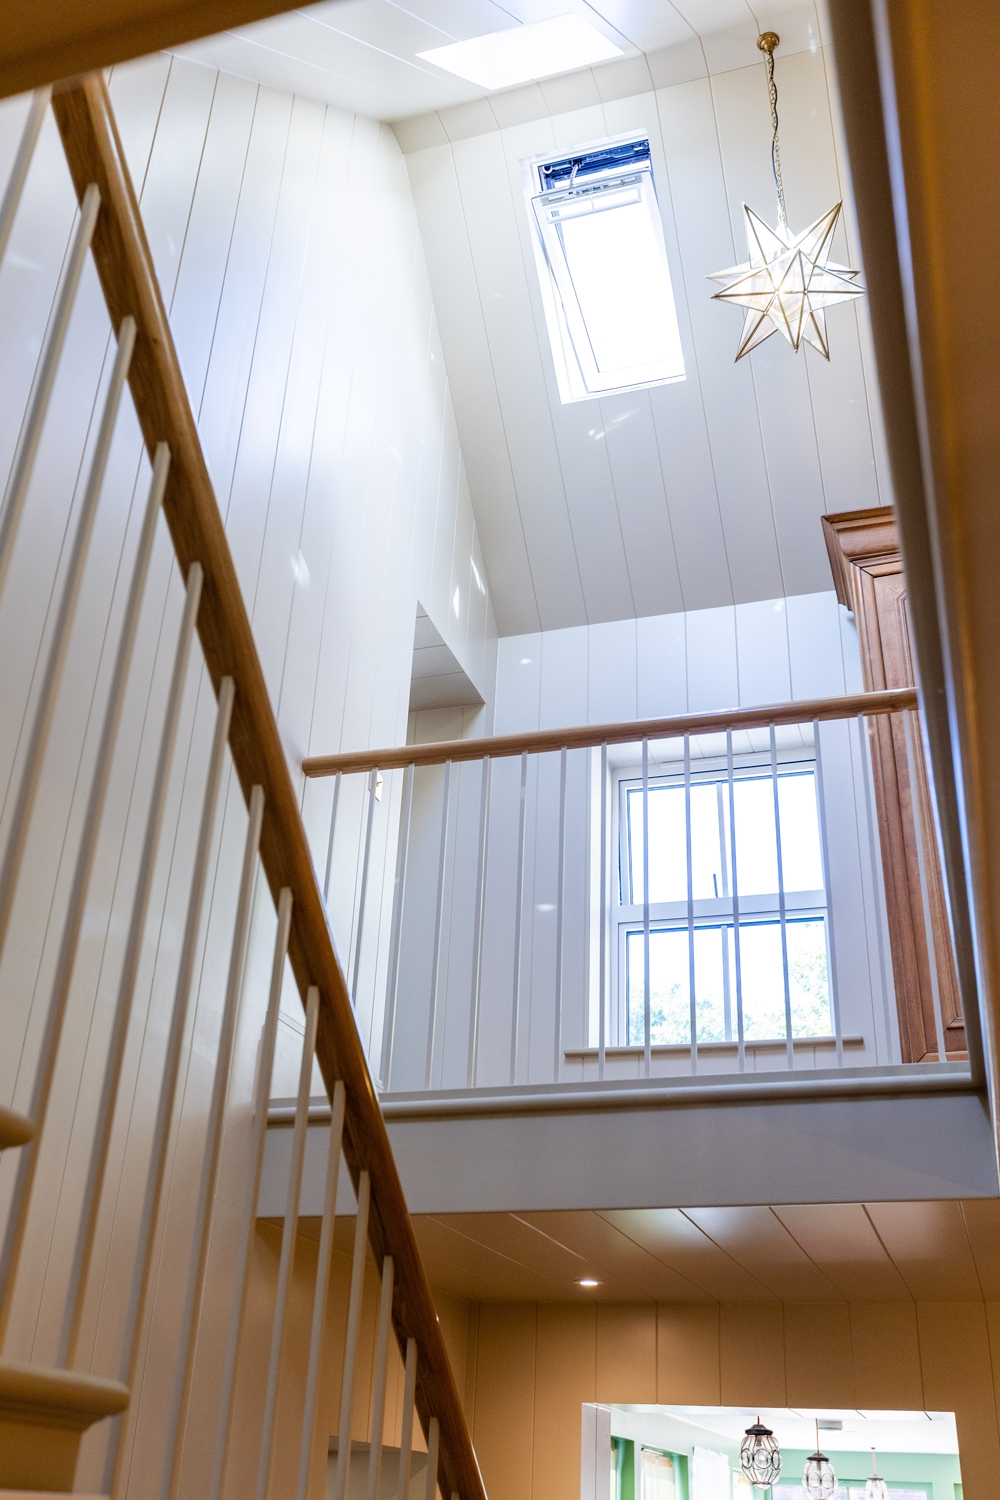
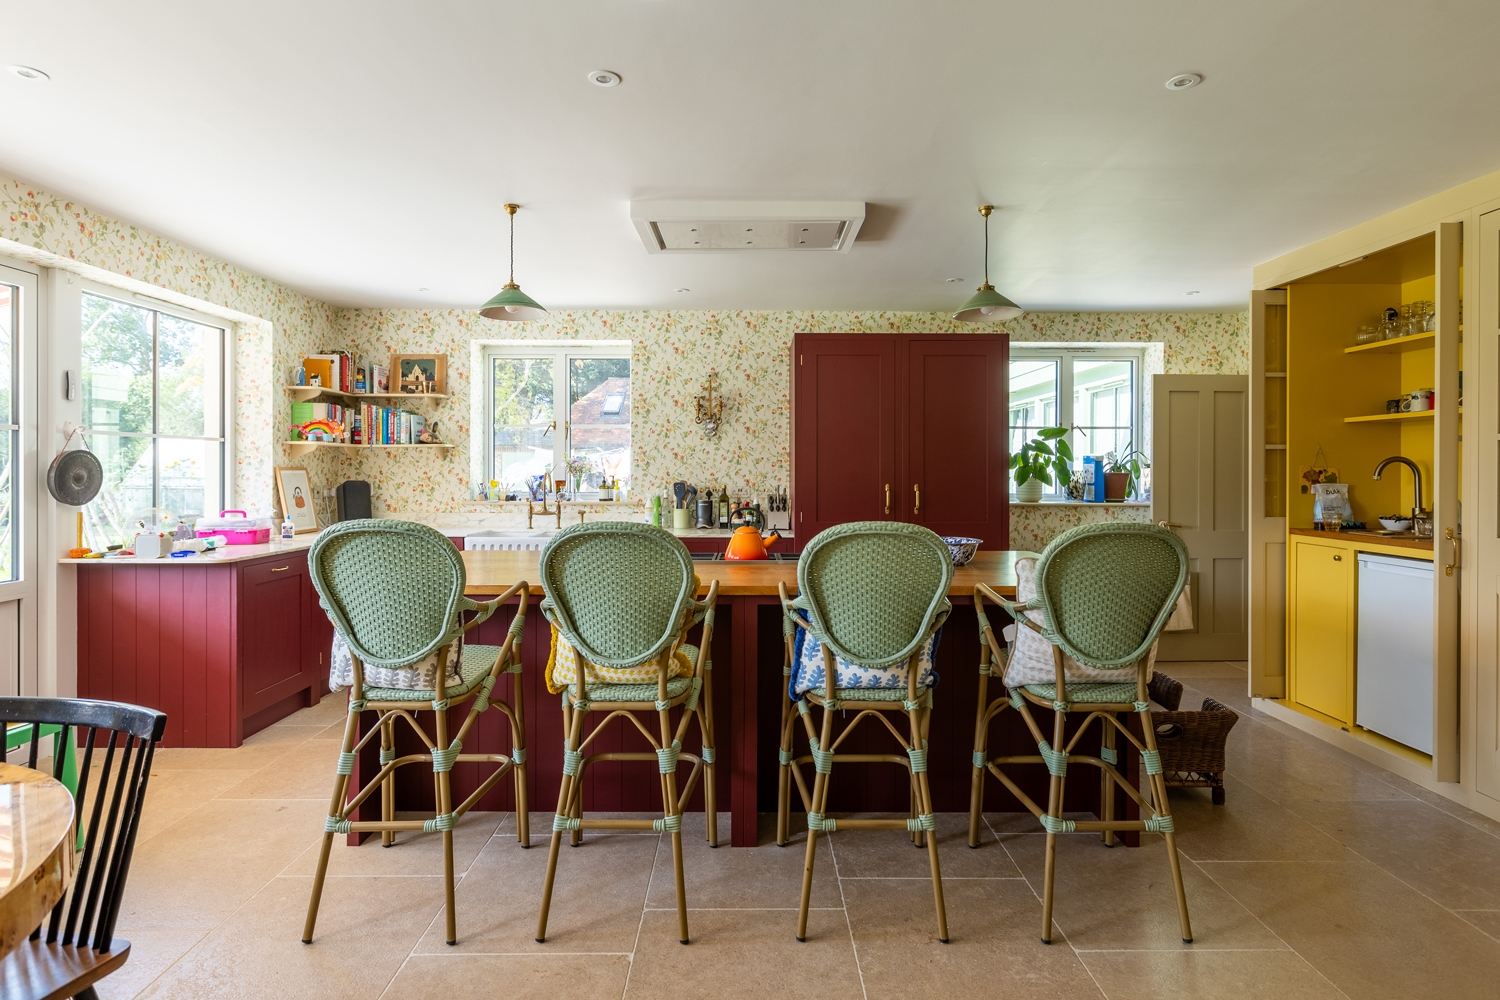
The design carefully reworked the existing house, replacing a series of unsympathetic additions with spaces that feel brighter, calmer and more connected. The hallway creates a strong sense of arrival while improving the flow between the different parts of the home. The kitchen is the social heart of the house, while the former conservatory has been transformed into a light-filled playroom and creative space. Throughout, the relationship between house and garden has been strengthened.
The project involved reconfiguring the main house to enhance daylight and circulation, while sensitively integrating a flexible annexe that can function as both workspace and guest accommodation. Materials were chosen to reflect the site’s rural context, natural timber, stone, and soft tones and the design respected the building’s existing character while providing a modern, cohesive home.
-
Type
Private Residential, Extension, Renovation
-
Scope
Refurbishment & extension
-
Location
Midhurst, West Sussex
-
Client
Louise & Jack
-
Services
Discover, Design & Detail
Connected to the garden
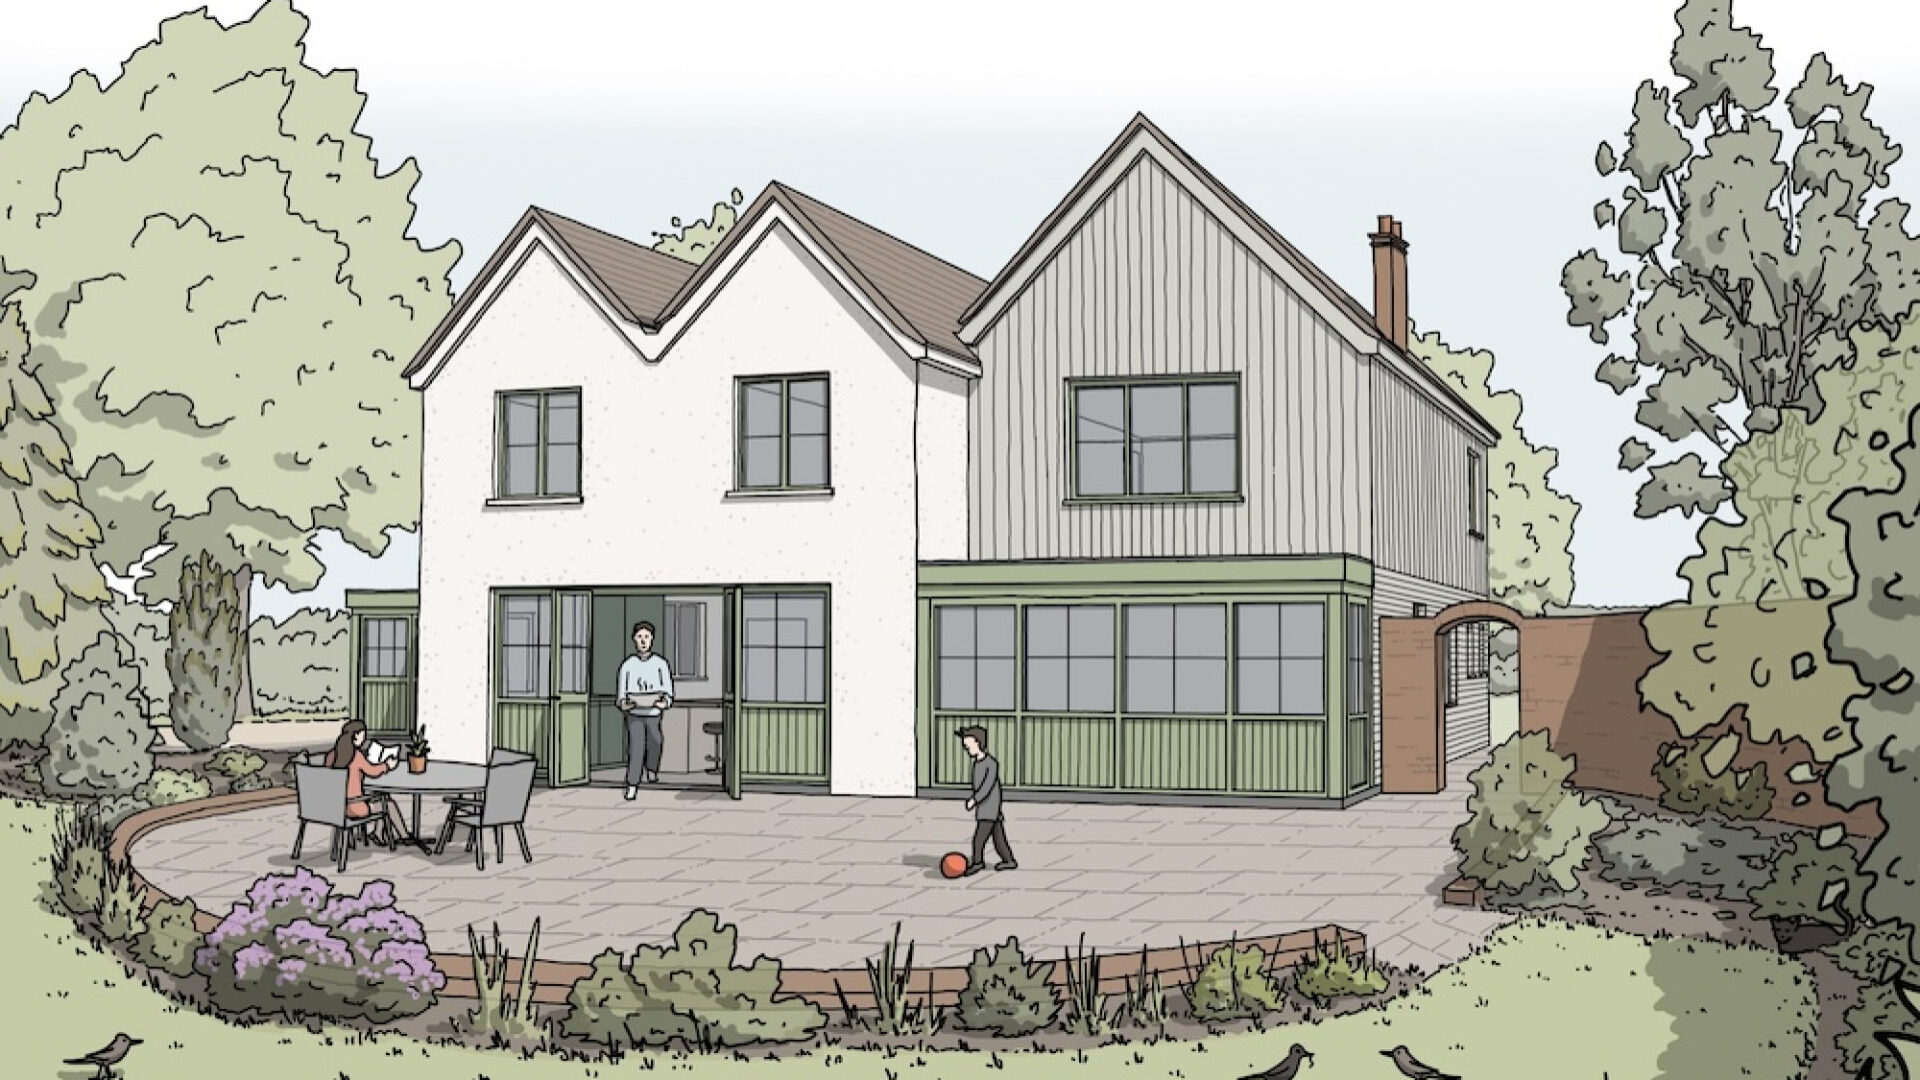
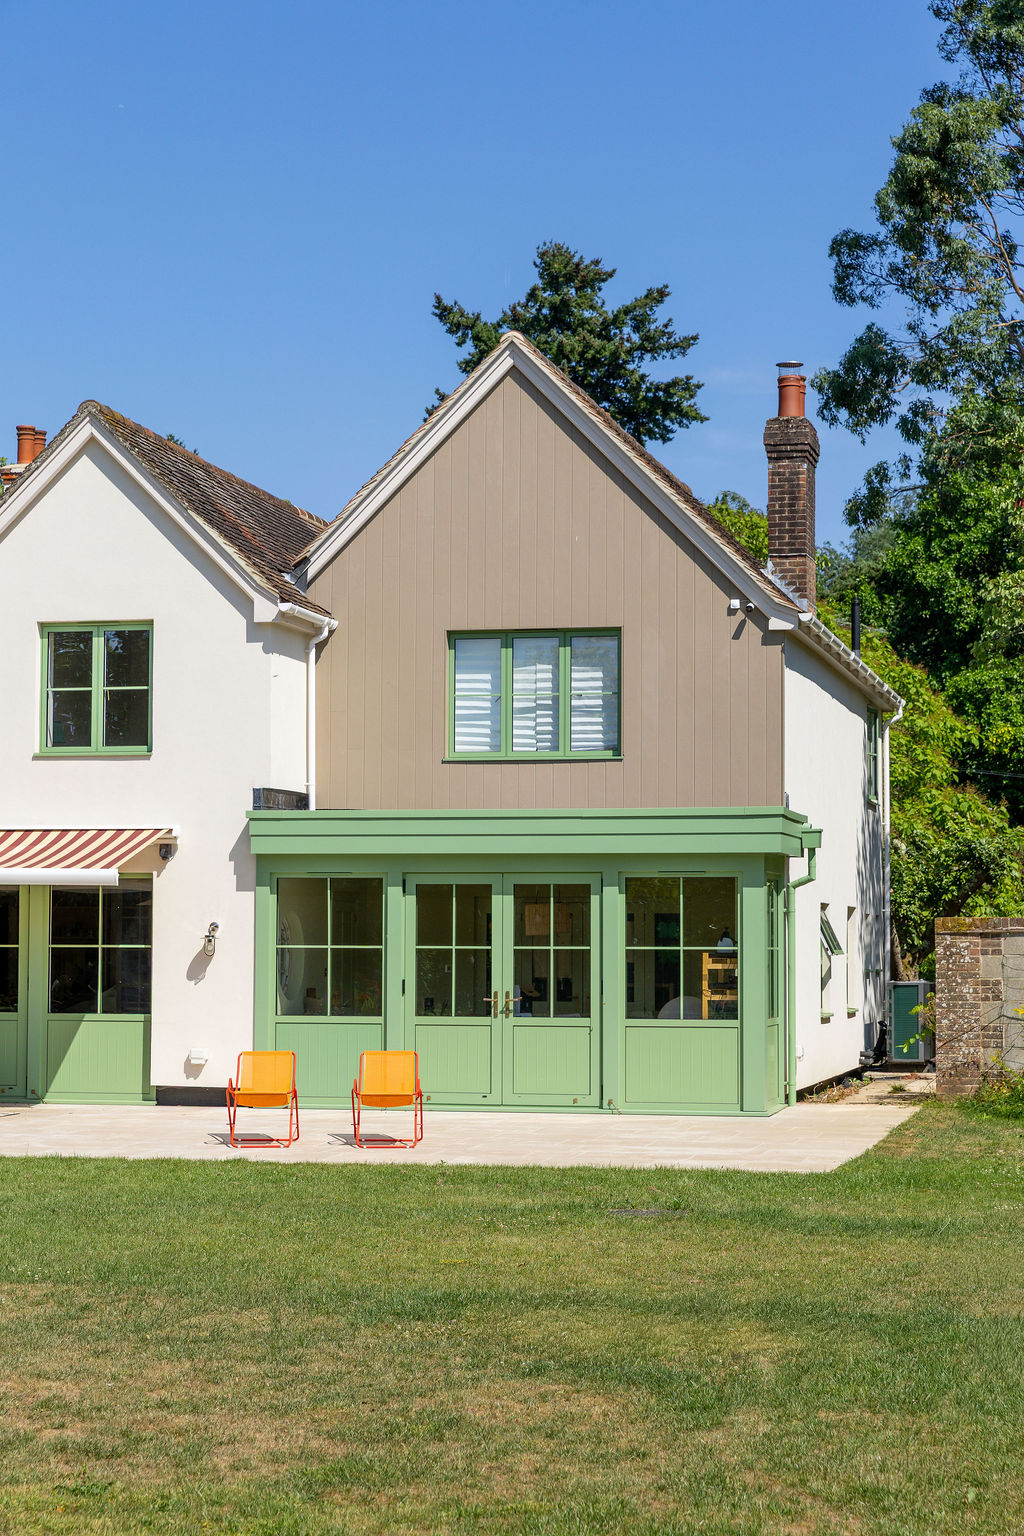
The relationship between the house and its garden has been carefully reconsidered, creating a stronger sense of connection between the two.
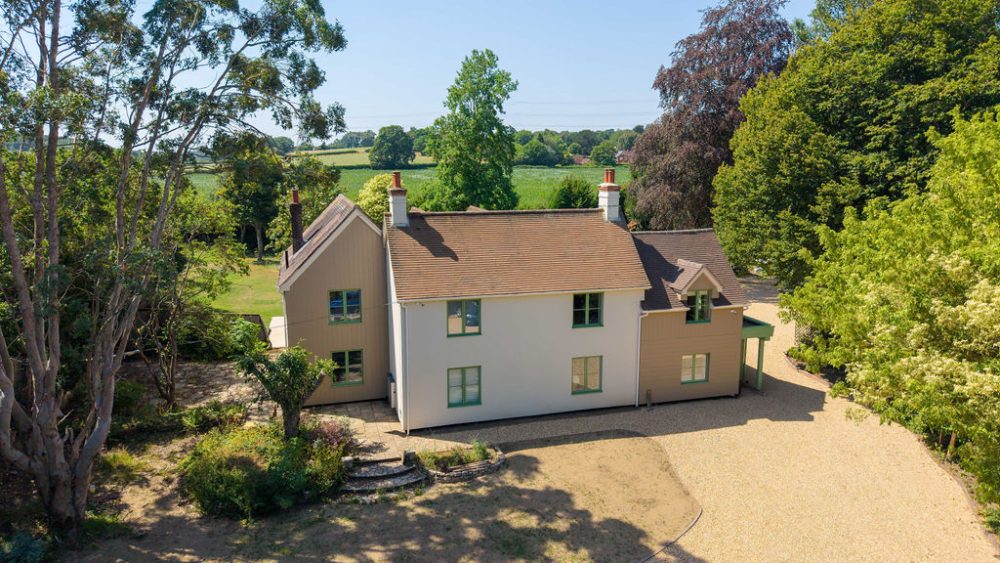
The entrance and driveway have been reworked to create a more coherent arrival, while access around the house has been improved and extended to connect with the existing garden buildings and greenhouses.
The garden itself has been reorganised to make better use of the generous site. The lawn has been extended northwards, a new herb garden sits close to the house, and the front terrace has been enlarged to align with the main façade.
Existing landscape features have also been given new life, including the rejuvenation of the pond. Together, these changes create a garden that feels more purposeful and connected to the house, with spaces for family life, growing and enjoying the surrounding landscape.
A new sense of place
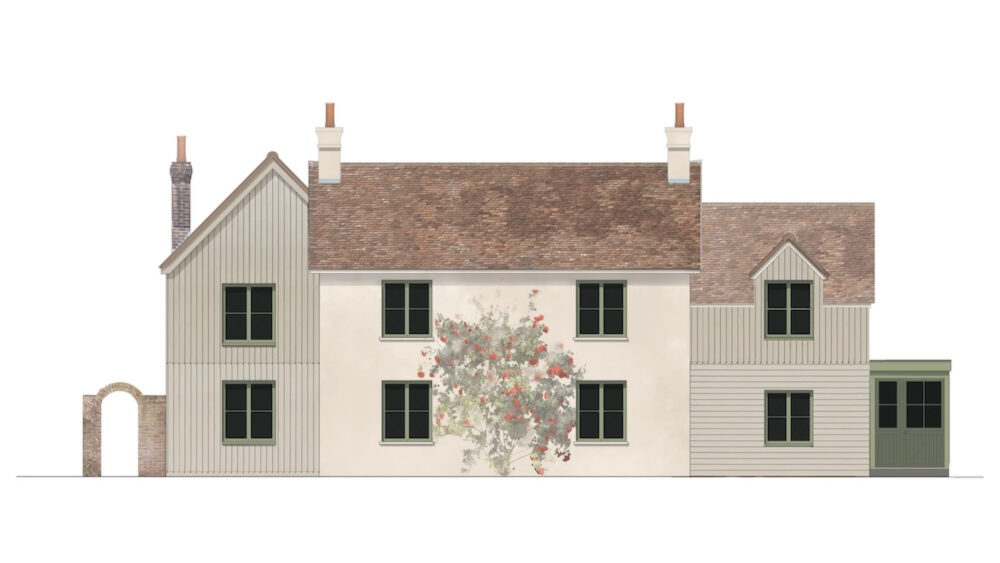
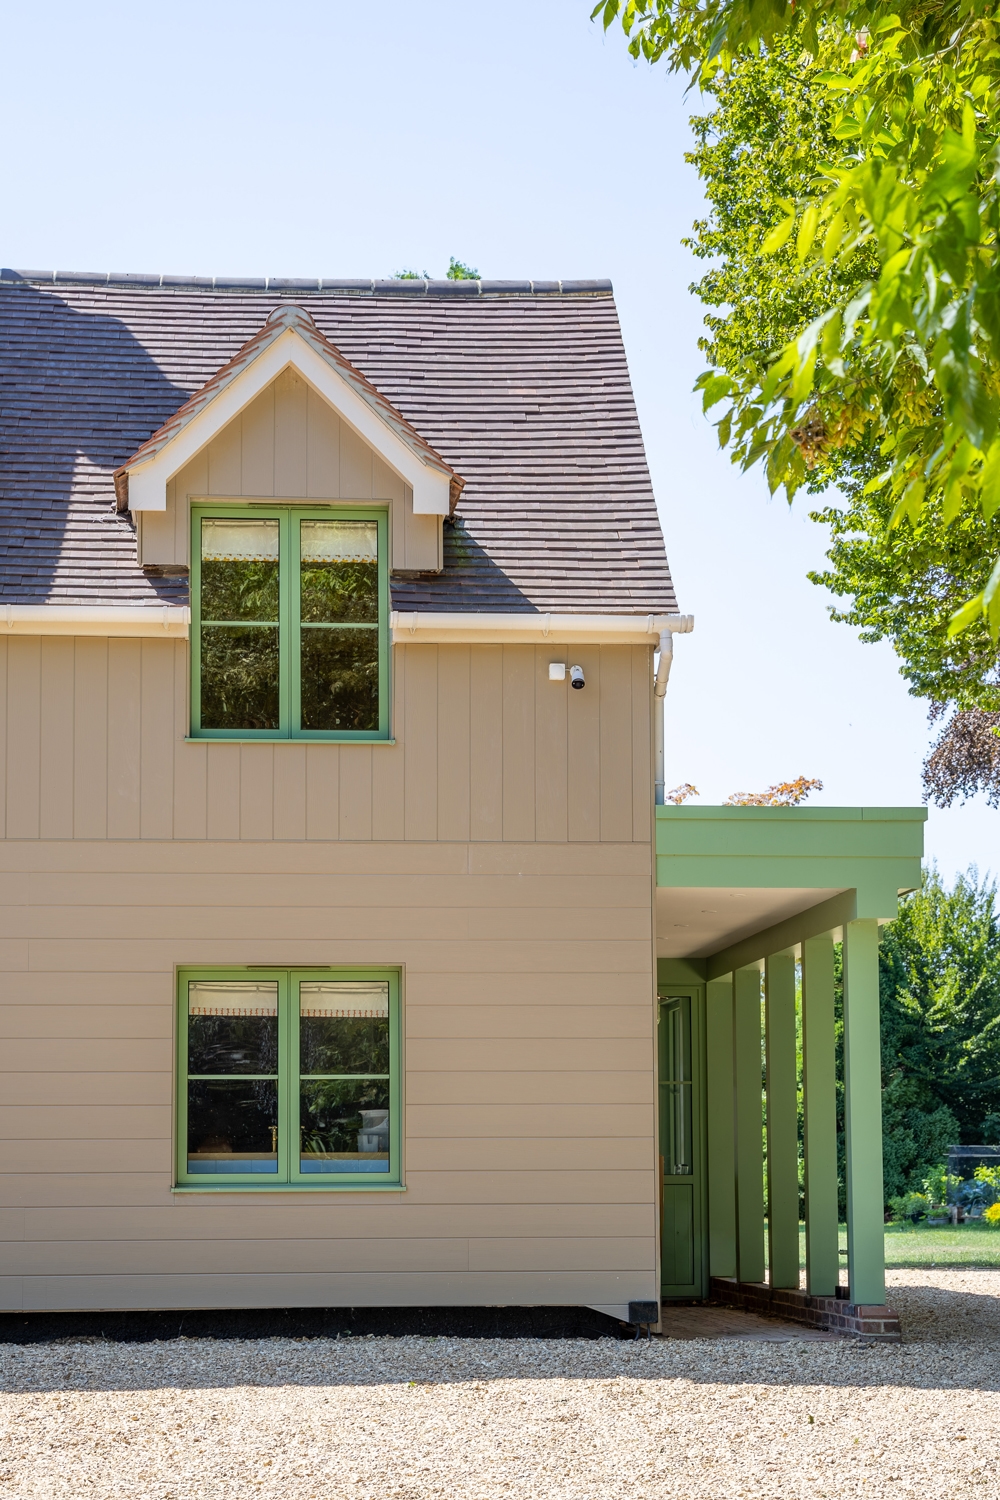
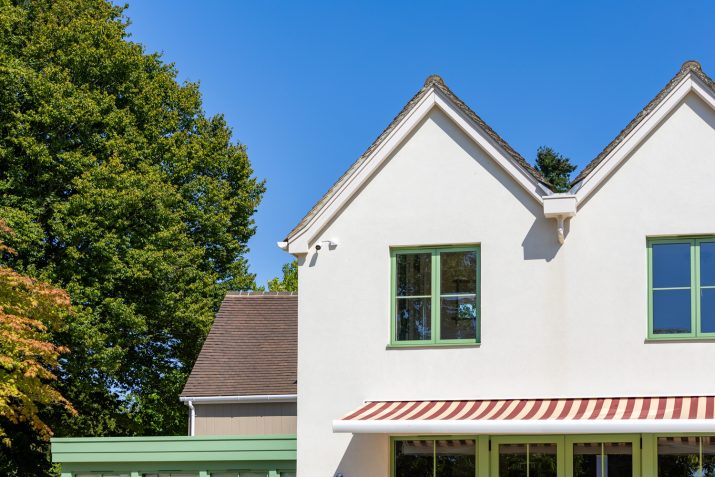
Externally, the house has been given a stronger sense of identity, drawing inspiration from the traditional Sussex vernacular through a carefully considered palette of render, timber and natural materials.
The existing additions have been given a more cohesive architectural language, helping the different elements of the house sit comfortably within their surroundings. Green roofs further soften the relationship between the buildings and landscape, while the use of natural and agricultural references connects the home to its South Downs setting.
A Home That Works Harder
Sustainability was woven throughout the project, with improvements to the building fabric helping to reduce heat loss and improve comfort throughout the year. New solar panels and low-carbon heating further reduce the home’s reliance on fossil fuels, while green roofs introduce additional planting and support biodiversity.
The result is a home that feels as though it has always belonged here: full of character, thoughtfully detailed and designed for the people who live there.
Ready to begin?
Every home starts with a conversation. Are you ready to start yours?