The real value of an architect
Three proposals arrive, and the numbers are nothing like each other. You are about to spend a great deal of money on your home, and the arithmetic looks obvious. It isn’t.
The most expensive drawings you can buy.
The first proposal is from someone who will draw up your project for a few hundred pounds. They are not registered, they may not be insured, and the drawings are the deliverable. The second is from an architect who will design the outside of your home and get you a planning consent, then hand the drawings over for you to take forward. The third runs to several times as much, and it covers the whole thing: the building, the interiors, the tender, and somebody alongside you until the day you get the keys.
You are about to spend a great deal of money on your home, and the arithmetic looks obvious.
It isn’t, and the reason is this. The three proposals are not three prices for the same work. They are three answers to a single question: how much of your project will have been decided before a builder starts, and who will be there when the rest of it needs deciding. Everything left undecided will be settled later, on a building site, with a contractor waiting. That is the most expensive room in which to make a decision, and the loneliest.
What the difference actually is
The first difference is qualification. Only someone registered with the Architects Registration Board may call themselves an architect. Registered architects carry professional indemnity insurance and work to a statutory code of conduct. “Architectural designer” is an unregulated title, and anybody may use it.
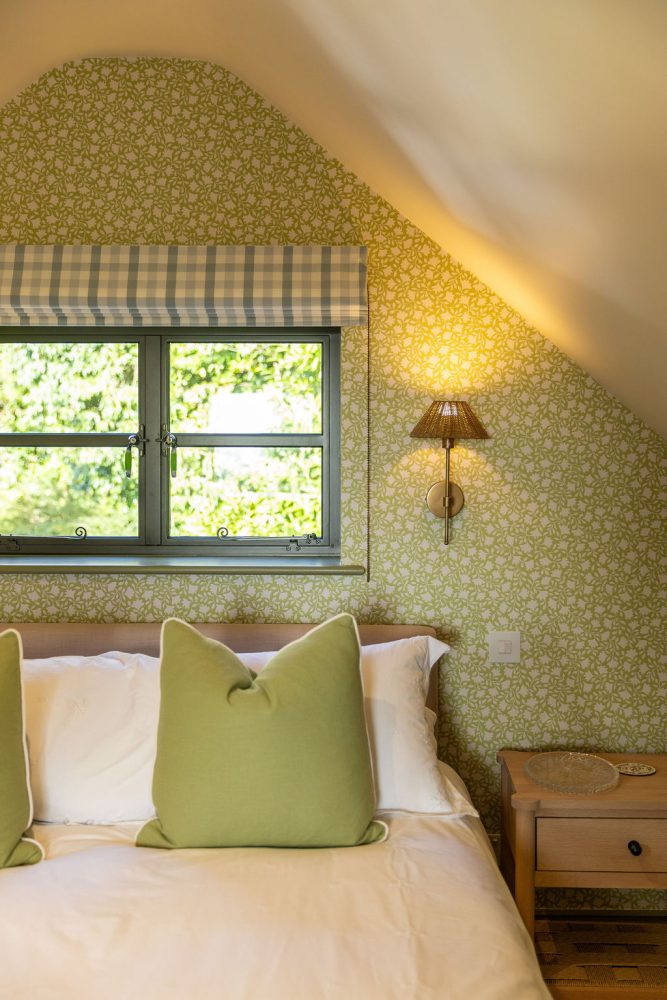
The second difference is scope, and it is the one that costs money. A great many projects are designed from the outside in: the form, the elevations, the planning application, and then a gap where the inside of the house should be. But the inside is where you live, and it is also where most of the cost sits. We design the whole of it as one continuous idea, the joinery, the lighting, the kitchen and the bathrooms alongside the architecture, rather than as separate purchases and decisions made months apart under pressure.
The third difference is what happens after the drawings. We do not hand them over and disappear. We run the whole project process, the design, consents, coordinating consultants, a competitive tender, administer the contract, value the work and answer the builder’s questions, and when something on site worries you at nine on a Tuesday morning, you have a studio full of people to ring rather than a decision to make on your own. That access, right through the project and build, is a large part of what a fee buys.
Why a drawing costs what it costs
Buying plans feels like buying paper. If that were true, you should buy the cheapest, because a line is a line.
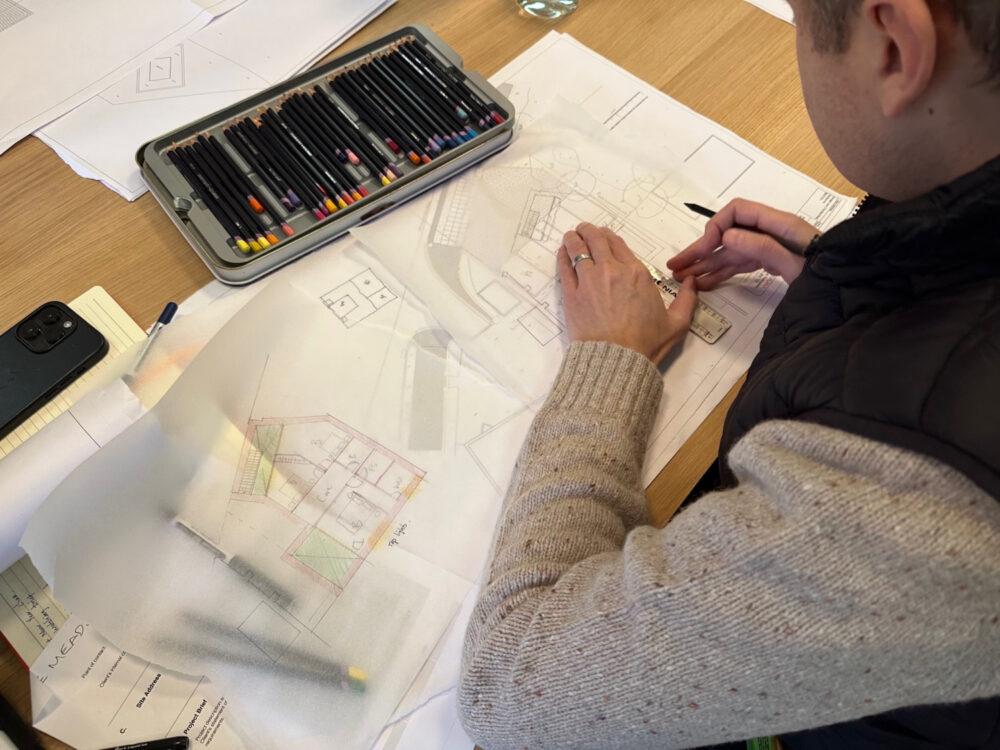
But a drawing is not a product. It is a record of decisions already taken. Behind every line sits a chain of thinking: how the light will move through that room in February, whether the officer will accept that ridge height, what the beam over the opening is doing and where its load goes, whether the threshold detail will still be dry in ten years. A cheap drawing is not a cheaper version of that thinking. It is the same paper without it.
And the thinking does not go away. Planning permission answers a single question, may I? and says nothing at all about how, or with what. A house involves something like two hundred further decisions before it is finished. Not grand ones: building materials, membranes, windows and doors, ventilation, sockets and switches, floor finishes and how they meet at every threshold, tile layouts and trims, worktops and extraction, sanitaryware and brassware, joinery and handles and hinges, window colours inside and out, heating controls, insulation build-ups and how new meets old and stays dry, skirtings, architraves, paint.
Somebody makes every one of those. The only question is when, and whether it is you on your own. Making the right decisions takes time.
Notice how many of them are interiors. This is why a design that stops at the front door leaves so much still to be settled: the elevations may be resolved, but the house is not.
The cost of deciding late
Made early, in the studio, with an expert team, each decision is nearly free. You can look at samples, change your mind twice, and see the whole house at once rather than one room at a time. When it is all specified, your builder prices what they can see instead of what they must guess at, three builders price the same scheme so you are comparing prices rather than assumptions, and what comes back is a fixed price and a fixed programme.
Made late, each decision arrives as a telephone call while a builder stands waiting. It is twenty to nine on a Tuesday, you are in the school car park, the tiler is booked for Thursday, and you choose something in ninety seconds that will have to live alongside a kitchen and a floor you have not chosen yet. Some of it gets built on an assumption, comes out again, and is charged for twice. Thirty rushed decisions do not add up to a coherent home.
The industry data describes exactly this. Roughly two in five renovation projects overrun, by an average of a fifth, and around a third run late by an average of three months. The Get It Right Initiative, which studies error in UK construction, puts avoidable error at around 21% of project cost and traces much of it to missing design information and late design change. The Federation of Master Builders says the same thing from the other side of the table: budgets spiral not because the original price was wrong, but because of decisions taken once work has started. Their advice to homeowners is not to decide significant things on the spot.
On a £1m build, a fifth is £200,000, considerably more than the entire fee for a full and comprehensive architectural, interior and project management service.
What happens when it is done properly
Only 3% of homeowners spend less than they planned to.
Every one of our last four projects was tendered below its cost plan, on average 13.8% below the figure the client had been working towards, the cost plan prepared by an independent quantity surveyor.
Across twelve completed projects, worth £7.7m of building work, the average difference between the contract sum agreed and the final account paid was 5.9%. Around three quarters of that movement was client variations: upgrades and changes of mind, chosen freely, once the client could see the house taking shape. Under a tenth related to design information. On a £4.1m new house, the final account came in around £300,000 below the contract sum.
The same holds for time. Of our last eight projects, five reached practical completion on or before the date agreed. Four finished on the exact day. One finished a day early. Across all eight, the median difference was nought days.
That is what a fully resolved design does. The money that moves is money the client chose to spend, and the dates hold because nothing was left to be worked out on site.
What you are actually buying
A few hundred pounds buys a drawing. What it cannot buy is the judgement behind it: the planning knowledge, the construction knowledge, the awareness of what things cost, the coordination of engineers and specialists, and the several hundred small decisions that need making in the right order by people who have made them before.
Nor can a drawing carry any responsibility. Since October 2023, any project requiring Building Regulations approval must have a Principal Designer and a Principal Contractor appointed in writing. That duty falls to you, as the client, unless somebody takes it on. We take on both roles as standard. A set of drawings takes on nothing.
Our tailored four stage design process exists for one purpose: to move every decision to the point where it is cheapest to make. We Discover what the problem really is before drawing anything, Design the scheme and secure the consent, Detail every material, junction, finish and fitting while changing your mind still costs nothing, and Deliver the build with the contract administered and the builder’s questions answered by us rather than by you.
Bent Flyvbjerg, whose Oxford research examines why projects overrun, reduces it to four words: think slow, act fast. Plan at length, while a decision can still be undone and changed. Then build quickly, because site is where you are exposed.
It comes down to something simple. The price of your project is not set by your builder. It is set by how much had been decided before your builder quoted. Every decision you defer to save money now is a decision someone else will make for you later, at a price you did not agree, on a day that does not suit you.
The cheapest drawings you will ever buy are the ones that cost the most to build from.
Every project begins with a conversation. The first one, with one of our directors, is complimentary. Start a conversation.
Sources: George & James Architects project records, August 2026 (twelve completed projects, 133 Architect’s Instructions, four design-stage cost plans) · Hiscox Renovations and Extensions Report · Houzz & Home UK Report 2026 · Get It Right Initiative · Federation of Master Builders, via Yahoo Finance UK, March 2026 · Architects Registration Board · Bent Flyvbjerg & Dan Gardner, How Big Things Get Done